MahaRERA Website
maharera.maharashtra.gov.inProject MahaRERA No.

PR1170002501204
Project MahaRERA No.

A51700026634
For Best Offers Fill Your Details

Techno Group, Gala Habitats And Kamra Group
Developer

Shivaji Park, Mumbai
Location
About Aakasa Shivaji Park Project
Aakasa Shivaji Park is a Project by Techno Group, Gala Habitats And Kamra Group situated in the most premium location of Mumbai, Near Shivaji Park, offers 3 BHK Flats with the availability of Jodi Apartments. Also get Floor Plan, Price Sheet, RERA ID, Reviews, Possession Timeline, Construction Status, Location Advantages, Address, Amenities & Specifications. Techno Group, Gala Habitats And Kamra Group Aakasa Shivaji Park Mumbai is an Exclusive Tower of G + 19 Storey. Aakasa Shivaji Park Techno Group, Gala Habitats And Kamra Group Mahim Property Features Amenities like Grand Entrance Lobby, Yoga & Mediation Pavilion, Pets Zone, Gymnasium, Swimming Pool, Gazebo, Juice Bar, Rooftop Screen, BBQ Zone. Aakasa Shivaji Park Shivaji Park Has Excellent Connectivity Modern Education Society's New Law College - 0.70 KM, Institute Of Hotel Management - 1.01 KM, Kohinoor College Of Hospitality Management & Tourism Studies - 1.03 KM, Dadar Vidya Mandir Junior College - 0.33 KM, Bombay Scottish School - 0.34 KM, Bella Escuela Montessori - 0.40 KM, P.d. Hinduja Hospital - Lalita Girdhar Tower - Lg1 (s1) - 0.12 KM, Shri Cinema Municipal Hospital - 0.14 KM, Mahim Municipal Maternity Home- Shree Hospital - 0.15 KM.
Mahim is well-connected to Mahim, Kurla, Bandra, Parel, Santacruz, Worli.
Techno Group, Gala Habitats And Kamra Group has many ongoing, upcoming & completed Projects Aakasa Shivaji Park Shivaji Park – Dadar.
Aakasa Shivaji Park Overview

Project Name
Aakasa Shivaji Park
Location
Shivaji Park, Dadar
Developer Name
Techno Group, Gala Habitats And Kamra Group
TOTAL TOWERS
1
FLOORS
G + 19 Storey
APARTMENTS
3 BHK
AREA
1150 Sqft
POSSESSION
Under Construction
RESEDENTIAL
PropertyAakasa Shivaji Park Property Specification
| 3 Bed with Deck, 1150 Sqft, mesmerizing sea link views. |
| Gym, movie screen, rooftop pool, juice bar, and more. |
| Sense of comfort and belonging in an upscale locality. |
| Heart of Dadar, Shivaji Park, with park views and central connectivity. |
Configuration & Price Of Aakasa Shivaji Park
| Type | Carpet Area (sq ft) | Price |
|---|---|---|
| 3 BHK | 1150 Sqft | 5.98 Cr |
Aakasa Shivaji Park Floor Plan
Aakasa Shivaji Park Gallery
Elevation Images
Sample Flat Photos
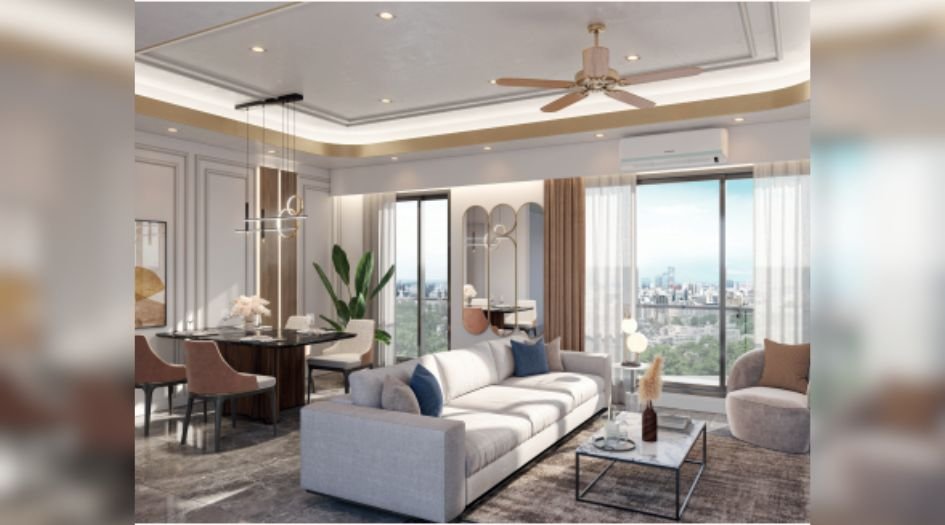
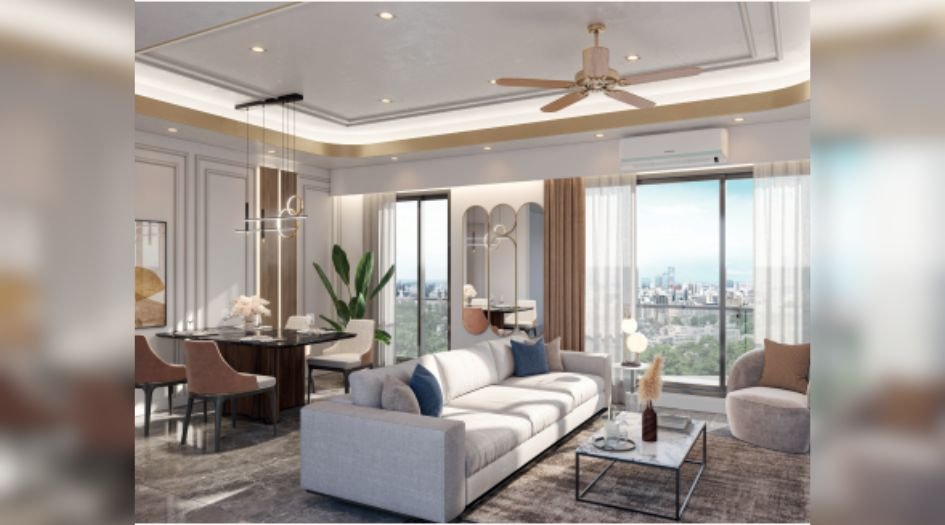
Aakasa-Shivaji-Park-Internal-Gallery-Living-Room
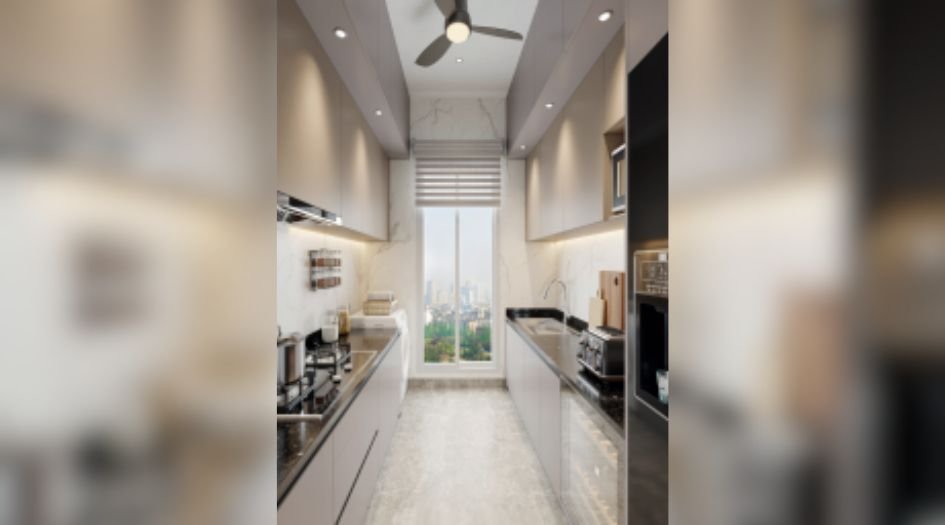
Aakasa-Shivaji-Park-Internal-Gallery-Kitchen
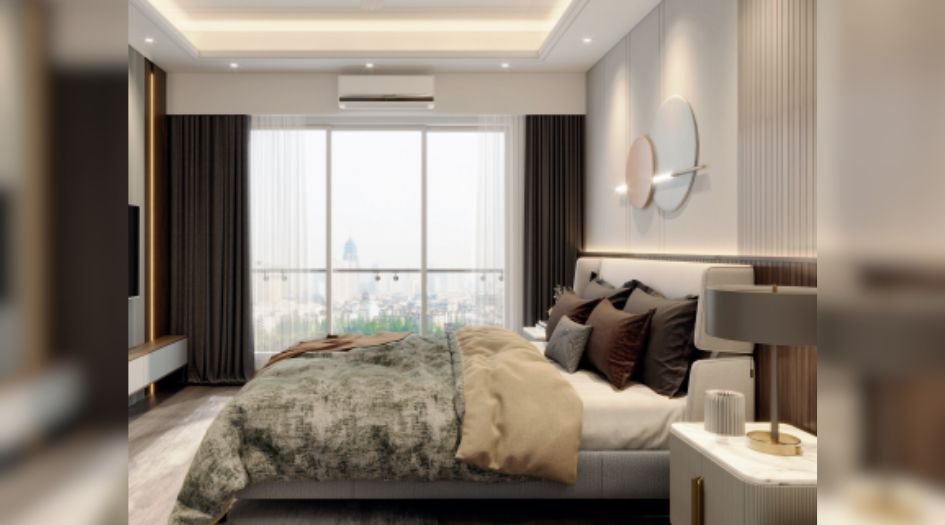
Aakasa-Shivaji-Park-Internal-Gallery-Bedroom
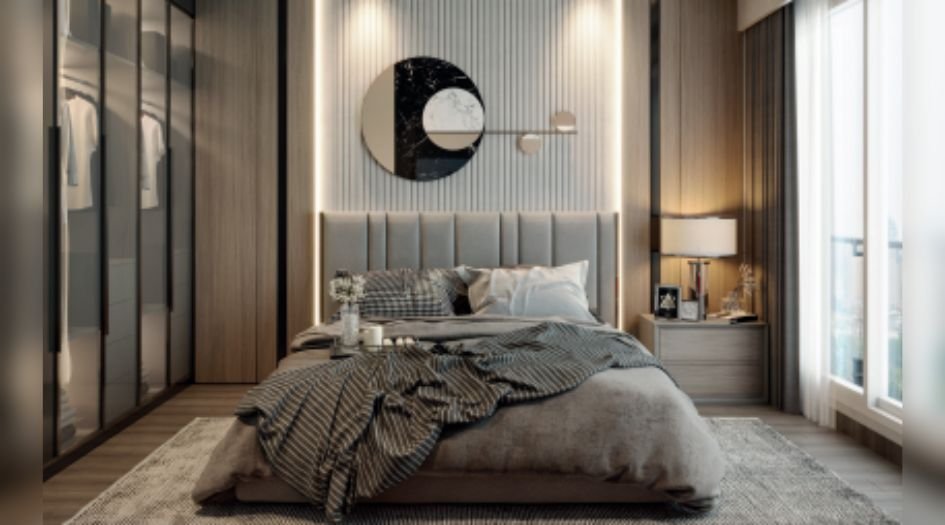
Aakasa-Shivaji-Park-Internal-Gallery-MasterBedroom
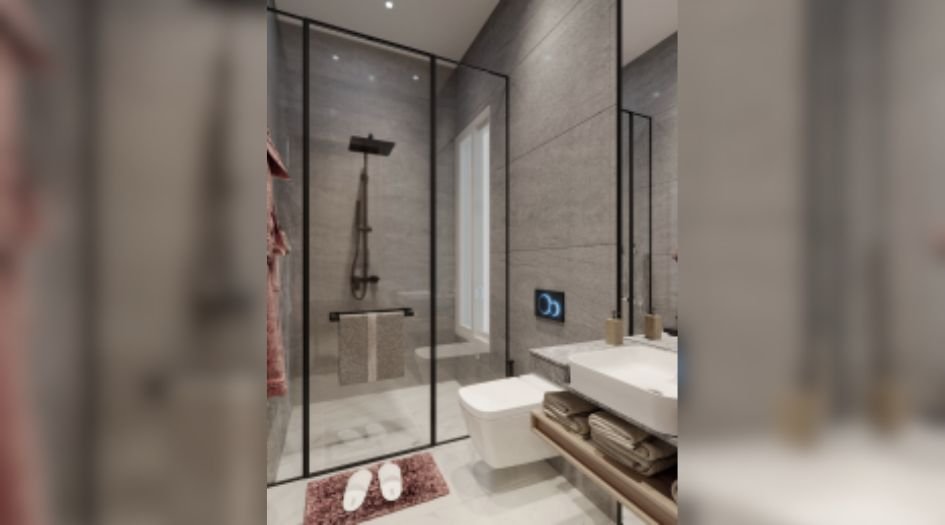
Aakasa-Shivaji-Park-Internal-Gallery-Washroom
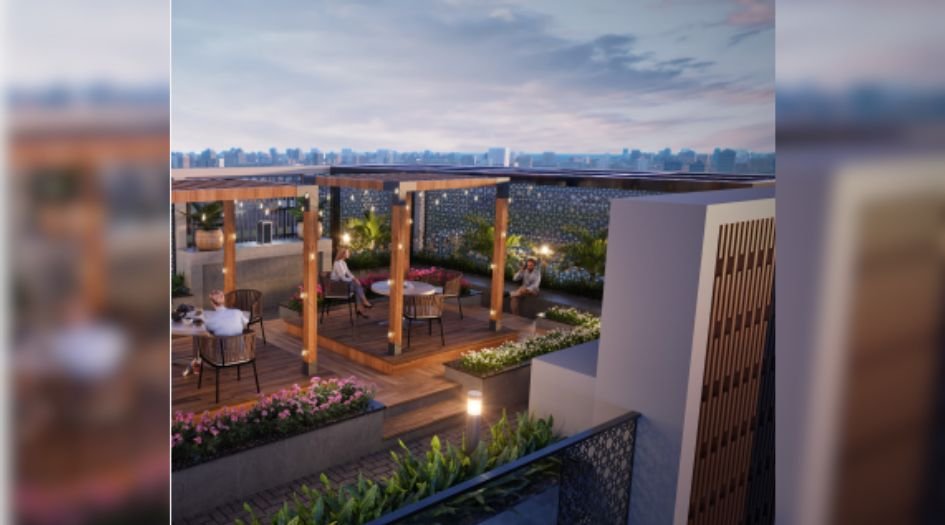
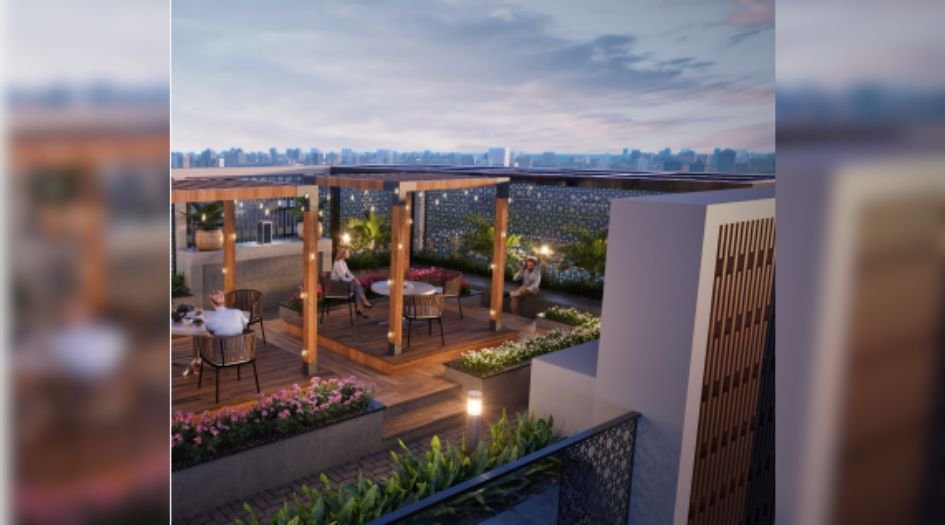
Aakasa-Shivaji-Park-Amenities-Gazebo

Aakasa-Shivaji-Park-Amenities-Grand-entrance-Lobby
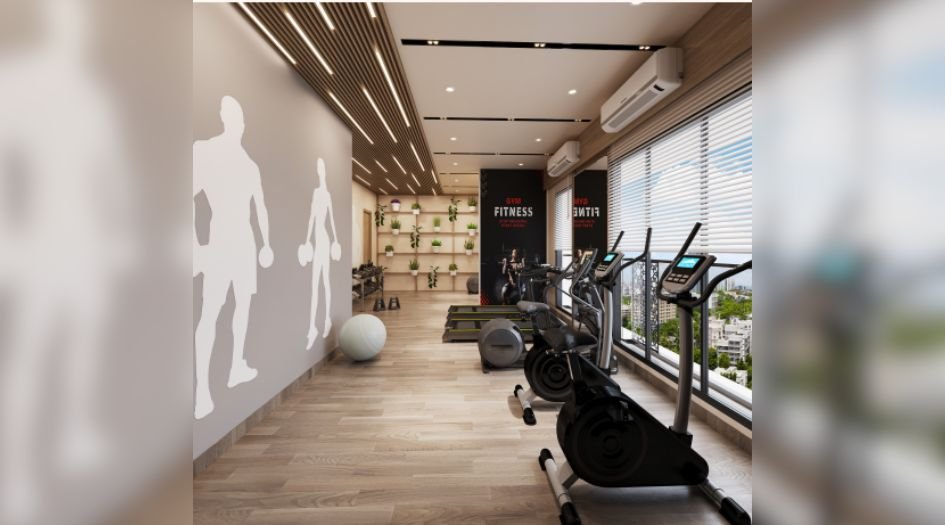
Aakasa-Shivaji-Park-Amenities-Gymnasium
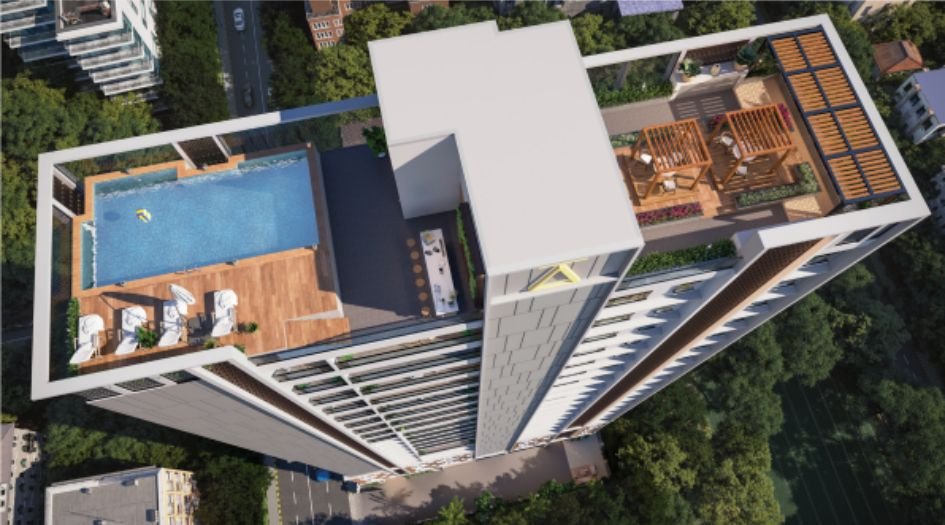
Aakasa-Shivaji-Park-Amenities-RoofTop
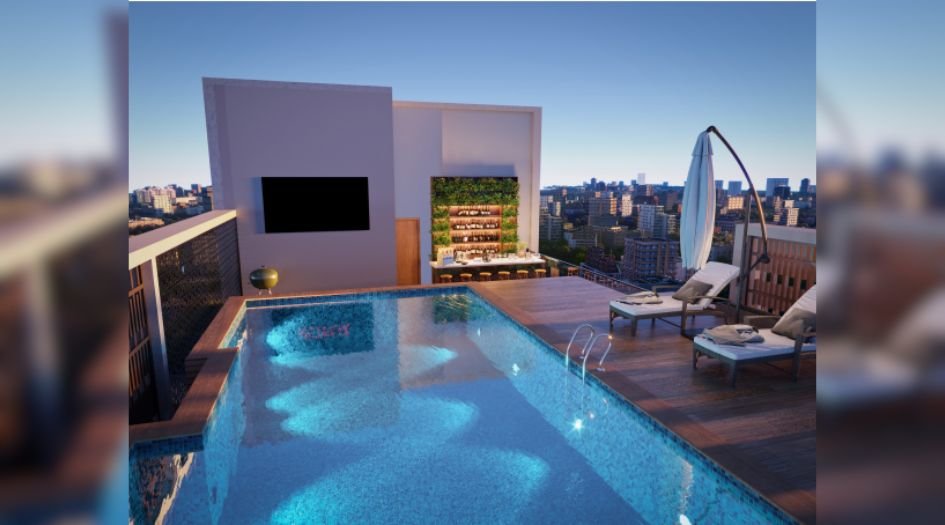
Aakasa-Shivaji-Park-Amenities-Swimming-Pool
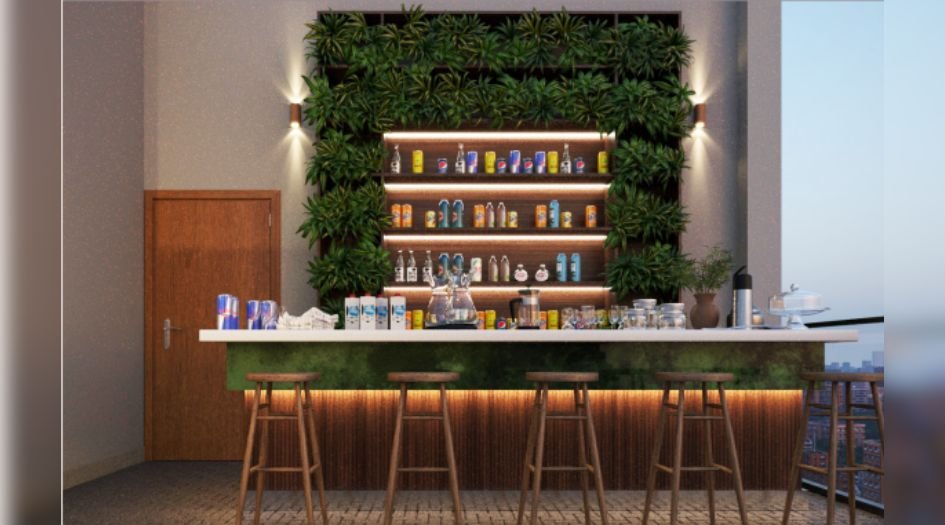
Aakasa-Shivaji-Park-Juice-Bar
External Amenities
- Grand Entrance Lobby
- Yoga & Mediation Pavilion,
- Pets Zone
- Gymnasium,
- Swimming Pool
- Gazebo
- Juice Bar
- Rooftop Screen
- BBQ Zone
Internal Features
- Imported marble flooring in living, dining & bedrooms, with anti-skid flooring in bathrooms & balconies.
- Wooden frames with veneer finish & large glass windows for natural light.
- Ultra-premium quality CP fittings and sanitary ware in master and other bathrooms
- Home automation systems for controlling lighting, heating, cooling, and security
- Private decks, balconies with sea or city views, and expansive living areas


Techno Group, Gala Habitats And Kamra Group
Techno Group - With over 30 years of rich experience, Techno Group, Gala Habitats And Kamra Group is a name synonymous with trust, quality and prompt delivery. Founded by the Mehta family and driven by industry stalwarts Mr. Jaydeep Mehta, Mr. Nikhil Mehta and Mr. Rajesh Loya, the company has successfully delivered numerous residential and commercial projects across Mumbai.
Gala Habitats - Founded by Mr. Raj Gala, a first generation entrepreneur, the company has redefined the city landscape by delivering landmark projects in Mumbai & MMR region with Timely delivery. Its mission is to continue to provide premium living space at prime locations, for the new-age home buyers.
Kamra - A VPK venture - Kamra, a VPK venture, is an ambitious real estate developer focused on innovative, sustainable, and community-driven projects. Led by Prrashar P Kamra, a seasoned Realtor with deep expertise in Mumbai's south market, Kamra combines market insight with a strong industry network. With a passion for growth and collaboration, Kamra is ready to reshape real estate development through strategic joint ventures.
Enquire Now
Aakasa Shivaji Park Construction Status
Aakasa Shivaji Park Location
Aakasa Shivaji Park Sales Gallery / Office Address & Experience Center
Aakasa Shivaji Park, Lt Dilip Gupte Marg, Mahim West, Shivaji Park, Mumbai, 400016.
Aakasa Shivaji Park MahaRera
PR1170002501204
The website project is registered under maharera.maharashtra.gov.in
Frequently Asked Question
Aakasa Shivaji Park offers 3 BHK homes with Deck ranging from Carpet 1150 Sqft.
The project includes over 25 amenities such as a Grand Entrance Lobby, Yoga & Mediation Pavilion, Pets Zone, Gymnasium, Swimming Pool, Gazebo, Juice Bar, Rooftop Screen, BBQ Zone and more.
Located Nearby Modern Education Society's New Law College - 0.70 KM, Institute Of Hotel Management - 1.01 KM, Kohinoor College Of Hospitality Management & Tourism Studies - 1.03 KM, Dadar Vidya Mandir Junior College - 0.33 KM, Bombay Scottish School - 0.34 KM, Bella Escuela Montessori - 0.40 KM, P.d. Hinduja Hospital - Lalita Girdhar Tower - Lg1 (s1) - 0.12 KM, Shri Cinema Municipal Hospital - 0.14 KM, Mahim Municipal Maternity Home- Shree Hospital - 0.15 KM, the property offers excellent connectivity.
Yes, Aakasa Shivaji Park is an RERA-authorized project with MahaRERA number PR1170002501204.
The information provided on this website is intended exclusively for informational purposes and should not be construed as an offer of services. This site is managed by a RERA authorized real estate agent namely Digipace Consulting (OPC) Private Limited (Registered Agent bearing RERA No: A51700026634).
This website is a digital promotional showcase managed by
Digipace Consulting (OPC) Private Limited,
an independent, MahaRERA-registered real estate agent bearing
MahaRERA Real Estate Agent Registration No. A51700026634.
The project showcased herein, Aakasa Shivaji Park, is a registered real estate project developed by Techno Group, Gala Habitats And Kamra Group, bearing MahaRERA Project Registration Number: PR1170002501204. All project-related particulars, including specifications, configurations, dynamic floor plans, and layout designs, are provided for consumer awareness and initial guidancee.
The text, representations, layout diagrams, and computer-generated mockups or images used on this portal are artist impressions and are indicative only. The final terms, pricing structure, dynamic stock availability, and specific project timelines are subject to change as per the promoter/developer’s updates or market modifications. In strict alignment with the Real Estate (Regulation and Development) Act, 2016 (RERA), all buyers are encouraged to independently verify all verified files, sanctioned building plans, and project progress statuses on the official MahaRERA website at https://maharera.maharashtra.gov.in under the registered project number before making any booking or financial commitment.
Digipace Consulting (OPC) Private Limited functions purely as an authorized sourcing/facilitating partner and shall not be held liable for any unilateral alterations made by the developer to the underlying layout or project construct.
-15112025134036.png)